Leave a Message
Thank you for your message. We will be in touch with you shortly.
Home Search

Property Description

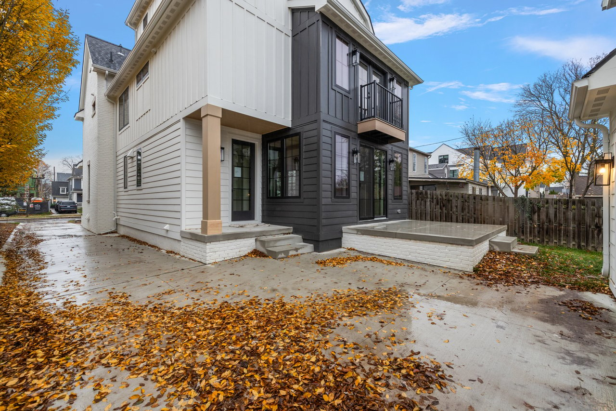
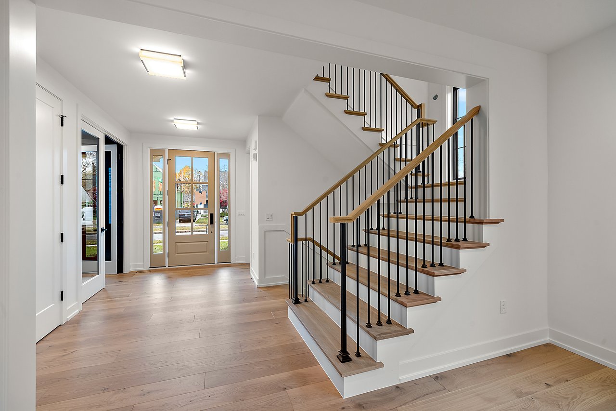
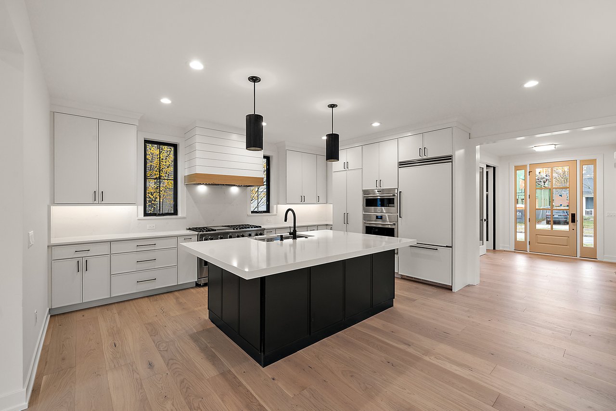
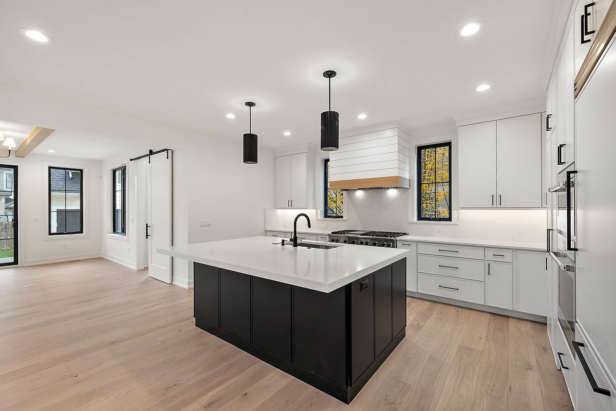
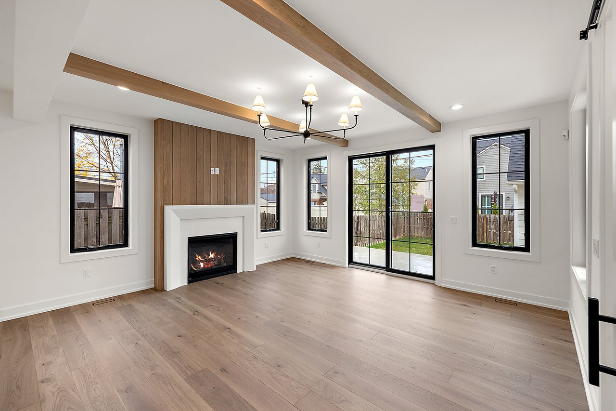
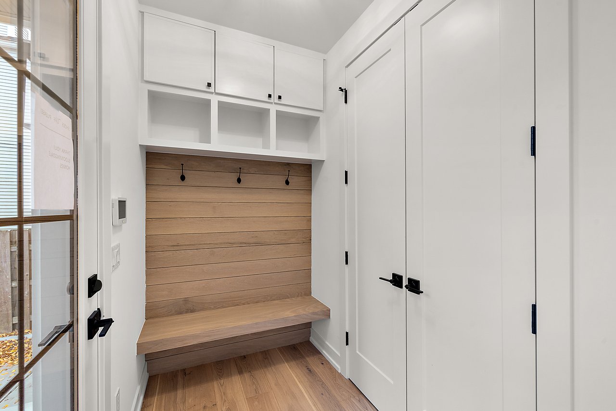
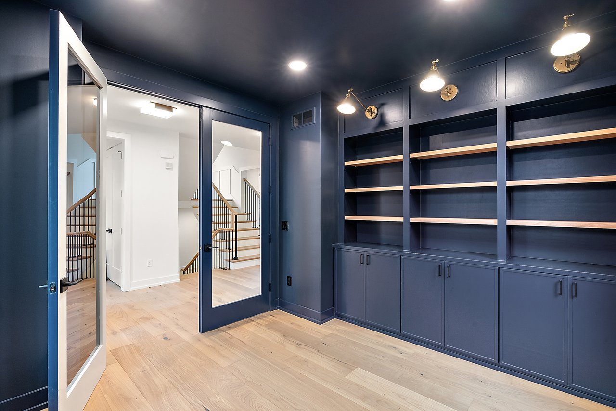
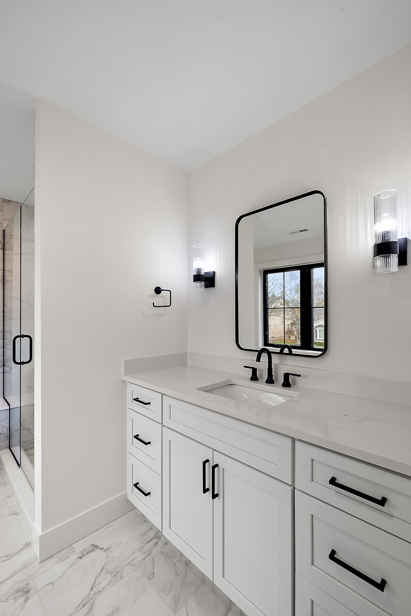
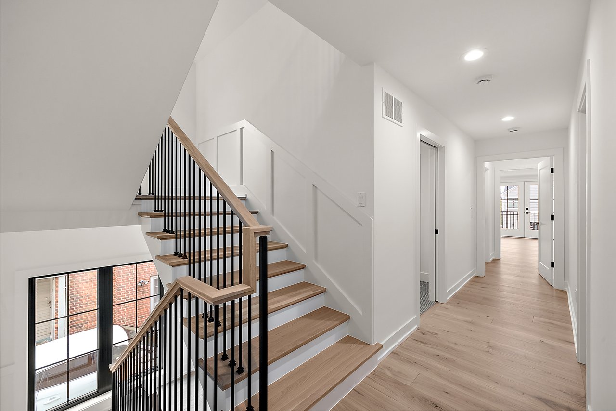
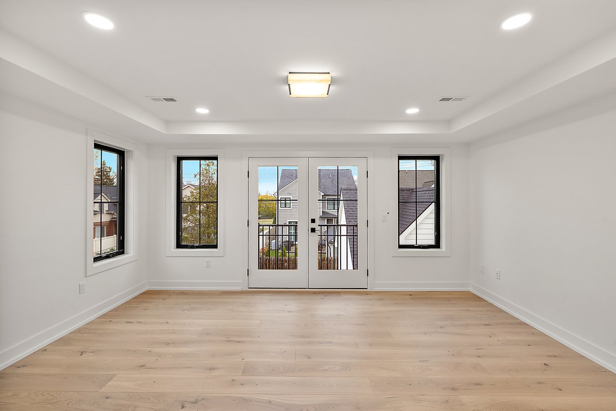
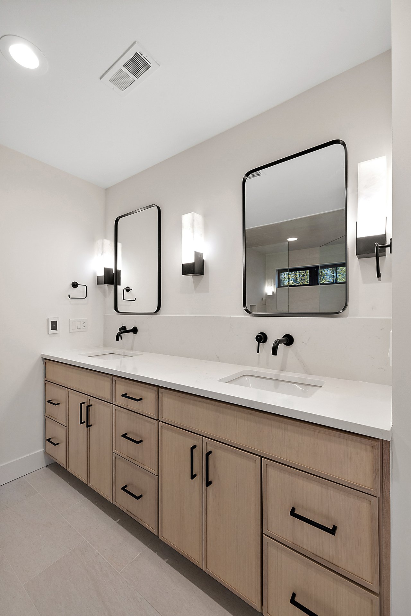
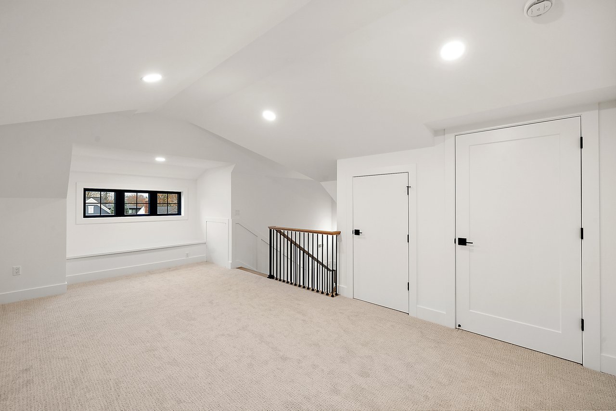
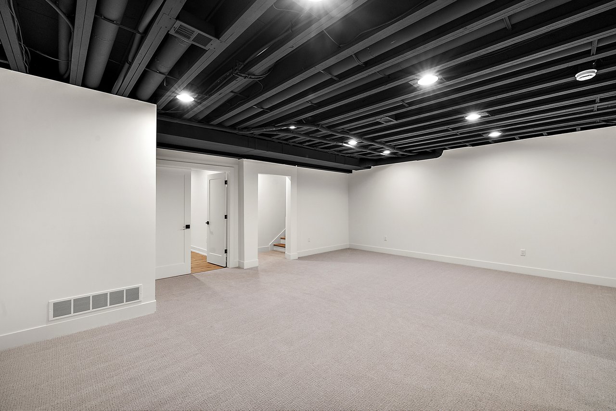
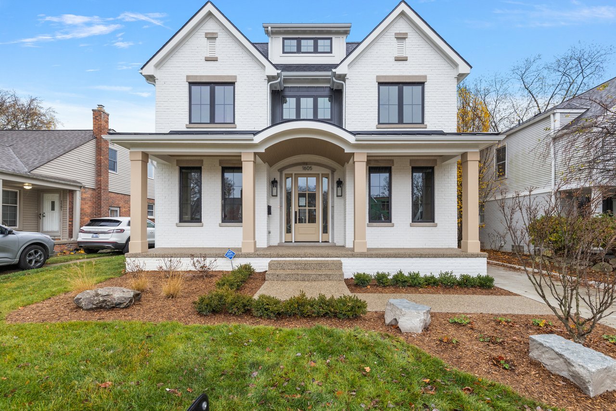
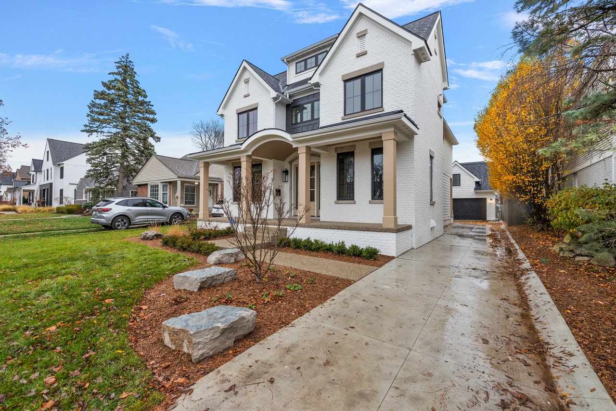
Fabulous New Construction in the sought after Pierce neighborhood and just walking distance to the ever vibrant DTN Birmingham. This Modern Farmhouse boasts over 4500 sqft of living space, 5-ensuites, 5.1 baths and 2-car garage with EV outlet. Enjoy a life of luxury and style in a custom residence by Bloomingdale Homes with the finest of designer finishes throughout. Relax and entertain in this open concept with elegant appointments featuring a chefs kitchen with custom cabinets, quartz counters, Viking & Wolf appliances and huge sitting island flowing perfectly into a spacious great room with beamed ceiling and beautiful gas fireplace overlooking a manicured yard. The main level also features hardwood plank floors, formal powder room, mudroom and handsome library with built-in bookshelves and just perfect for the at home executive. In the upper level enjoy a luxe primary suite with spa bath featuring a dual quartz vanity, soaking tub, spacious shower and heated floors plus two large walk-in closets and Juliet balcony. Additionally upstairs are 2-well designed ensuites plus a spacious 3rd ensuite with loft area privately located on the 3rd level, great for your a'paire or any special guest to impress, plus a generous size laundry room on 2nd floor. Enjoy a lush backyard where you can dine al' fresco on a wonderful stone patio, or just sit back and have your morning coffee. A great finished basement featuring the 5th ensuite and work-out room. A true gem, with a location and curb appeal second to none is available now.
Overview

Property Status
Sold
Date Sold
November 22, 2024
Lot Size
6,098.4 Sq.Ft.
MLS ID
20240063417
Property Type
Residential
Year Built
2024

Features & Amenities

Neighborhood
Birmingham
Architecture Styles
Colonial, Farmhouse
Stories
3
Garage Spaces
2.0
Water Source
Public
Utilities
Cable Available, Underground Utilities
Pool
None
Roof
Asphalt, Metal
Parking
Two Car Garage, Electric Vehicle Charging Stations, Detached, Electricityin Garage, Garage Door Opener
Heat Type
Forced Air, Natural Gas
Air Conditioning
Ceiling Fans, Central Air
Laundry Room
Laundry Room
Fireplace
Gas, Living Room
Appliances
Built In Gas Oven, Disposal, Energy Star Qualified Dryer, Energy Star Qualified Dishwasher, Energy Star Qualified Refrigerator, Energy Star Qualified Washer, Free Standing Gas Range, Humidifier, Microwave, Range Hood
Other Interior Features
Entrance Foyer, Programmable Thermostat
Sewer
Public Sewer
Substructure
Basement, Poured
Security Features
Smoke Detectors
Other Exterior Features
Water Sense Labeled Irrigation Controller
School District
Birmingham
Sales Price
$2,100,000
Real Estate Tax
$10,790/yr

Downloads

1605 STANLEY

Schedule a Tour

We would love to help you see this beautiful home! As a full-service brokerage, we can help you tour. Please submit an offer, and answer questions about the buying process.

Thank you

for your interest in 1605 STANLEY, Birmingham, MI 48009

1605 STANLEY
Navigate
Brick civic building with a steep central gable, flags, and a paved plaza.

Explore Birmingham

read more

I'm Interested In

1605 STANLEY

or
  • CallEric Bloomingdale

    License #6501439976

    (248) 315-2278
  • Discover What’s New

    Our Listing Portfolio

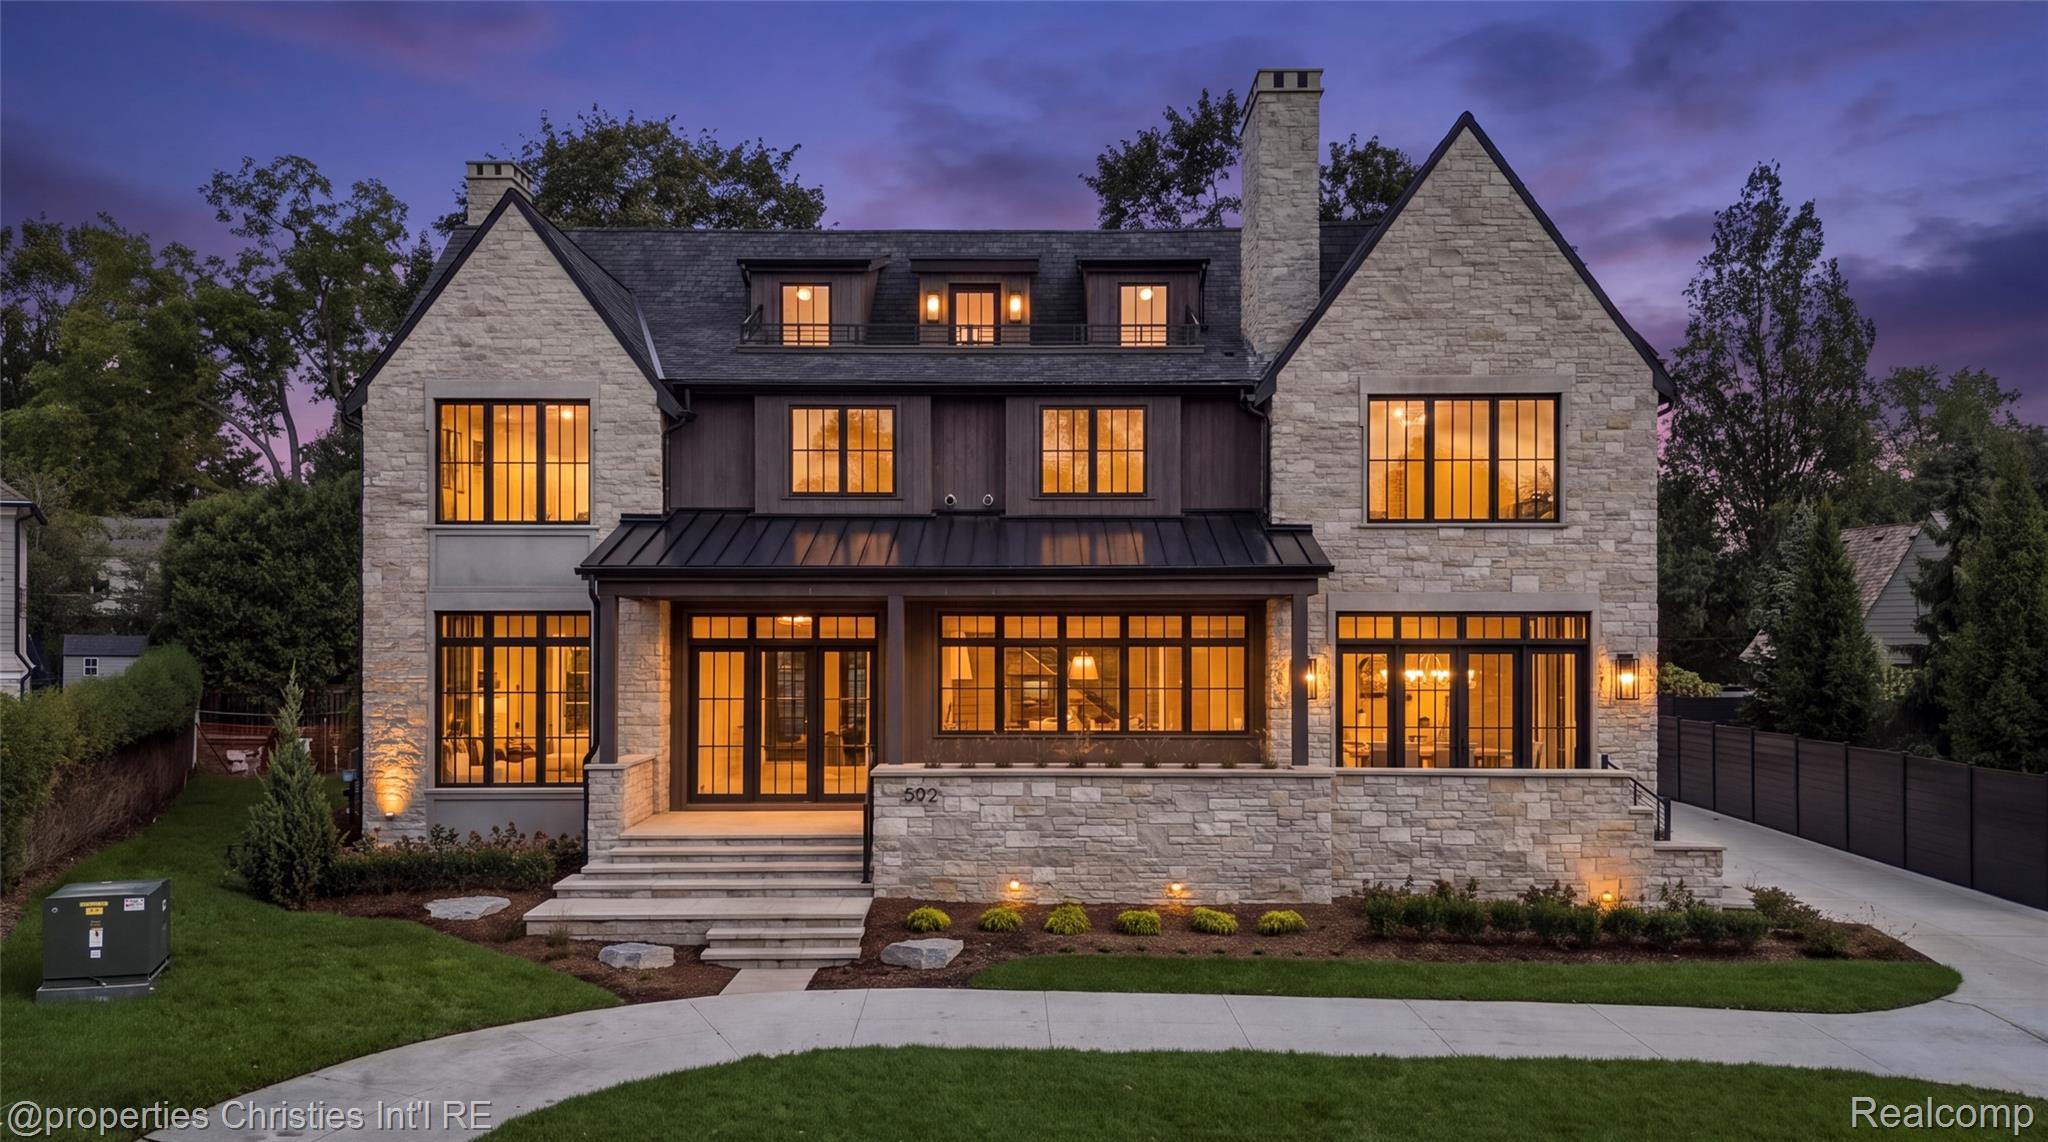
    • Stone house at dusk with steep gables, glowing windows, and a landscaped front lawn. For Sale

      $7,500,000

      592 LAKESIDE DR, Birmingham, MI 48009

      • 6 Beds
      • 9 Baths
      • 8,990 Sq.Ft.
    • 1570 Northlawn BLVD For Sale

      $3,800,000

      1570 Northlawn BLVD, Birmingham, MI 48009

      • 6 Beds
      • 8 Baths
      • 6,759 Sq.Ft.
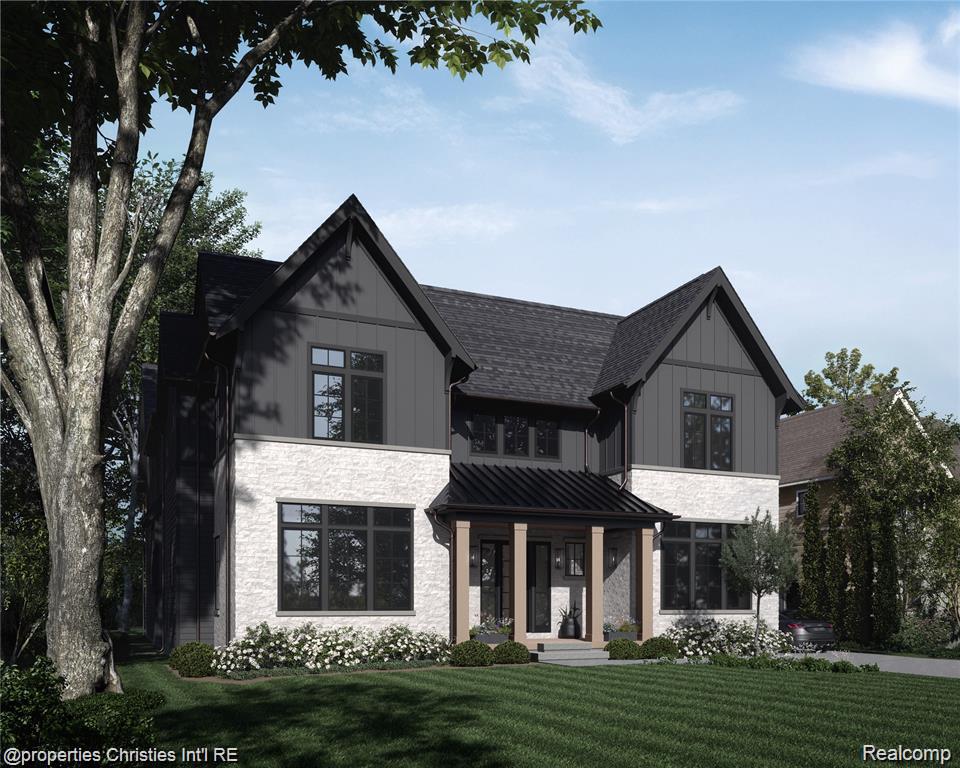
    • Two-story modern home with dark gables, light stone walls, and a covered front entry. For Sale

      $3,800,000

      2330 FAIRWAY Drive, Birmingham, MI 48009

      • 5 Beds
      • 8 Baths
      • 6,011 Sq.Ft.
    • 1696 Hazel For Sale

      $2,200,000

      1696 Hazel, Birmingham, MI 48009

      • 5 Beds
      • 6 Baths
      • 5,000 Sq.Ft.
    View All

    Follow Us On Instagram